Urban Redevelopment Program (P.R.U.) of the Torricelli District, Cerignola (FG) - ITALY
2003-2007

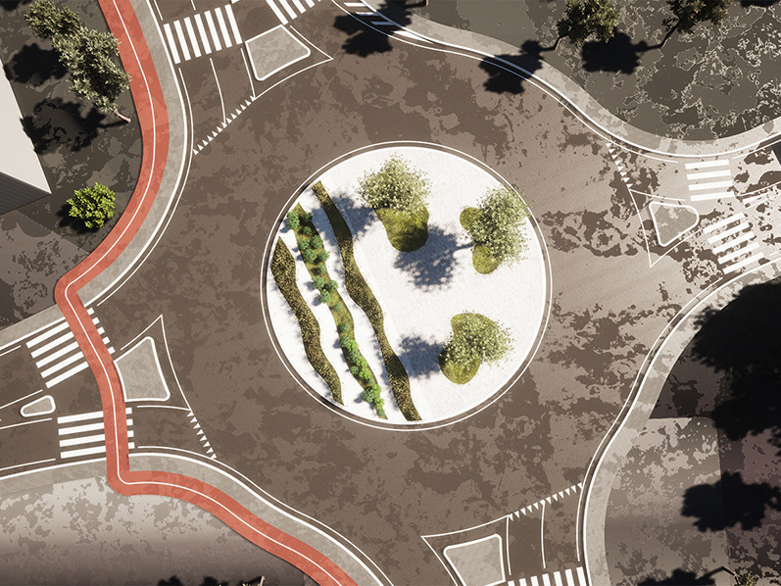
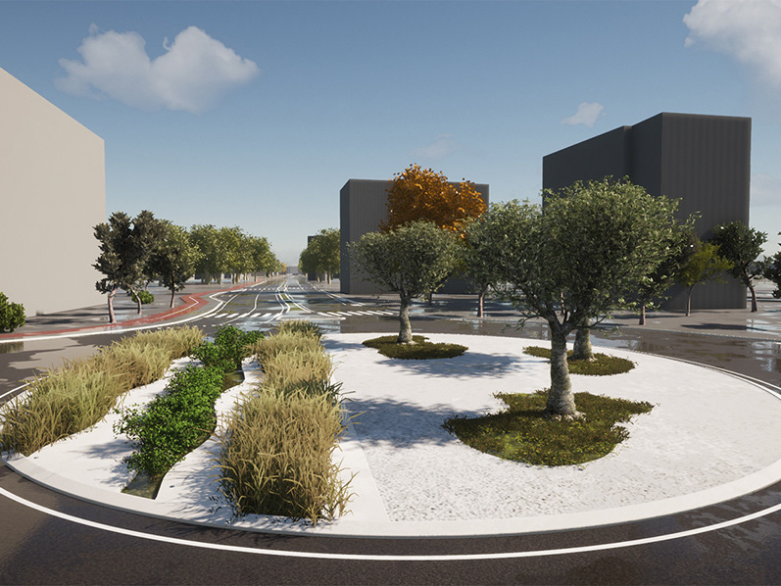






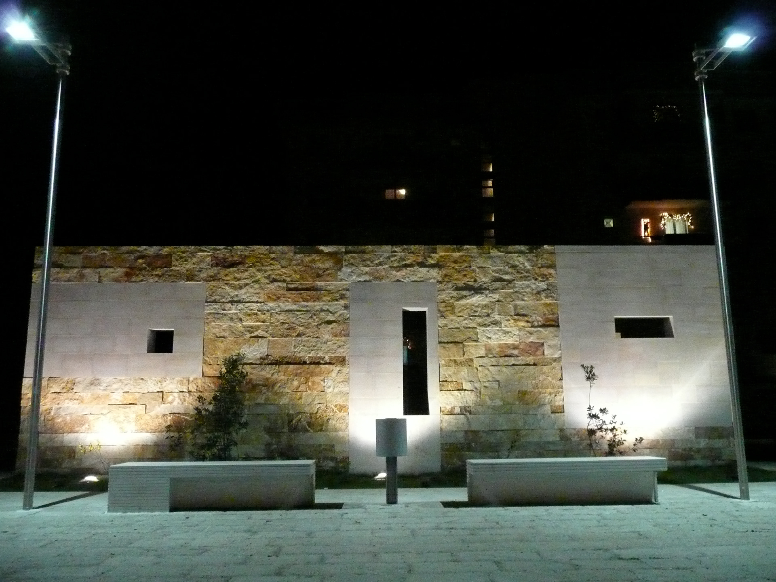
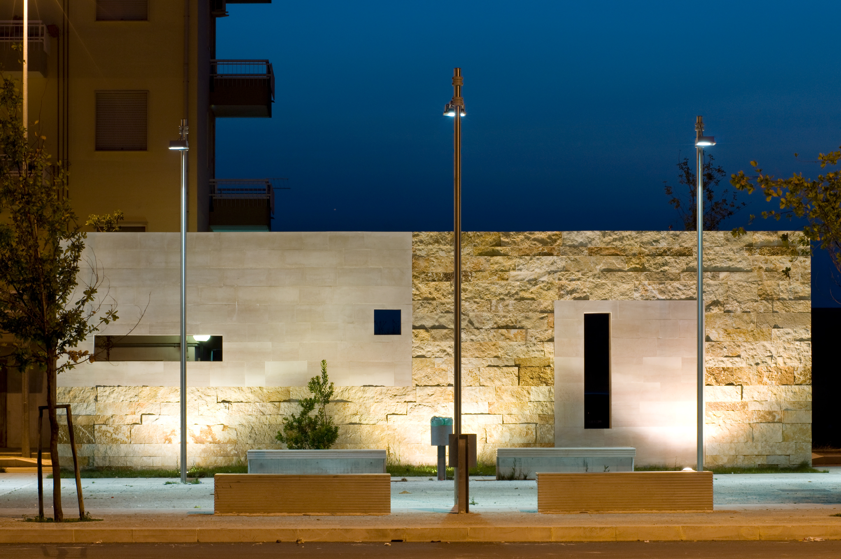
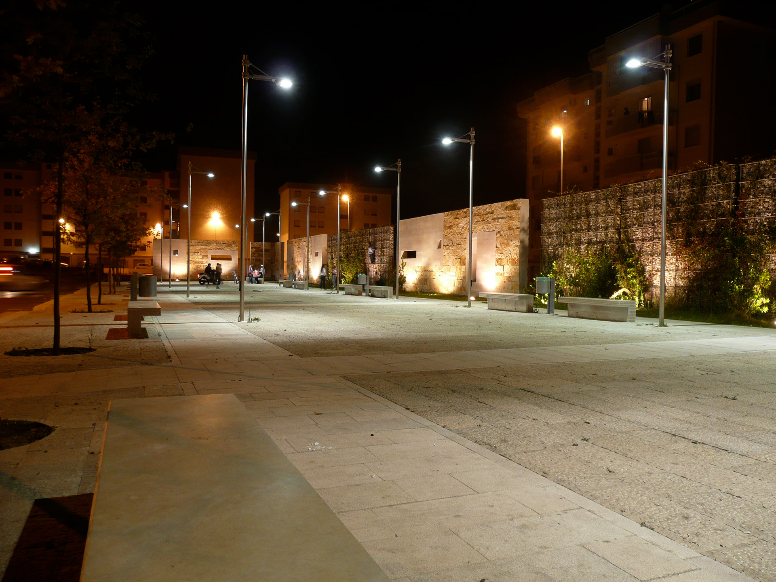


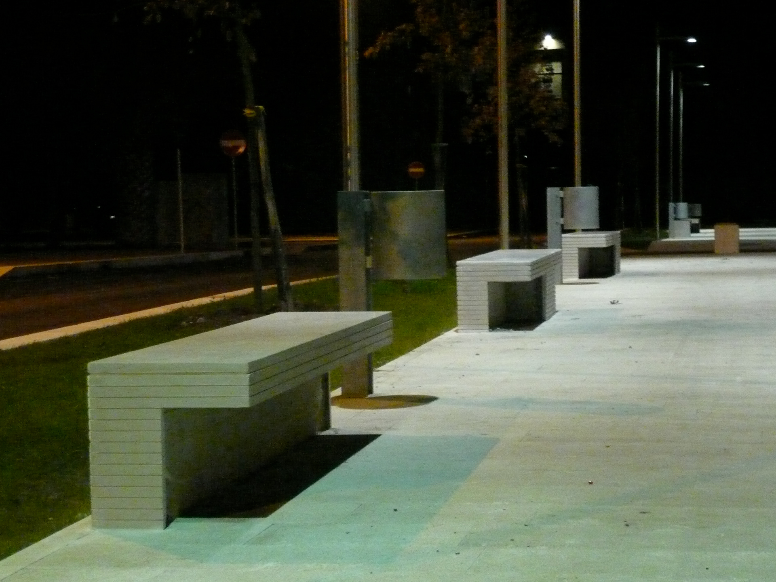
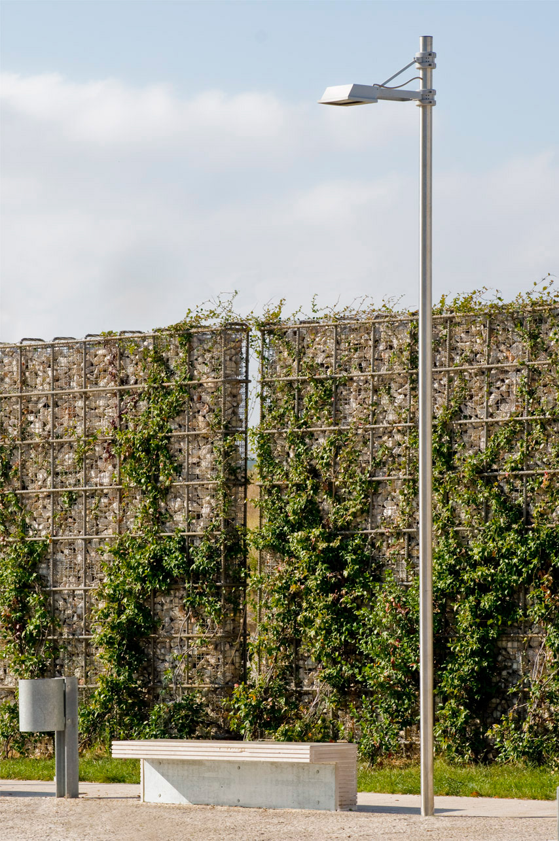
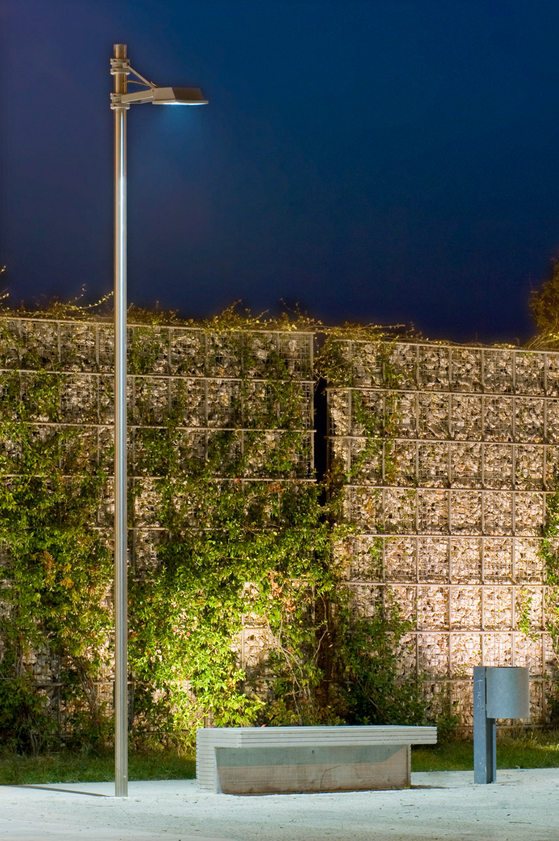



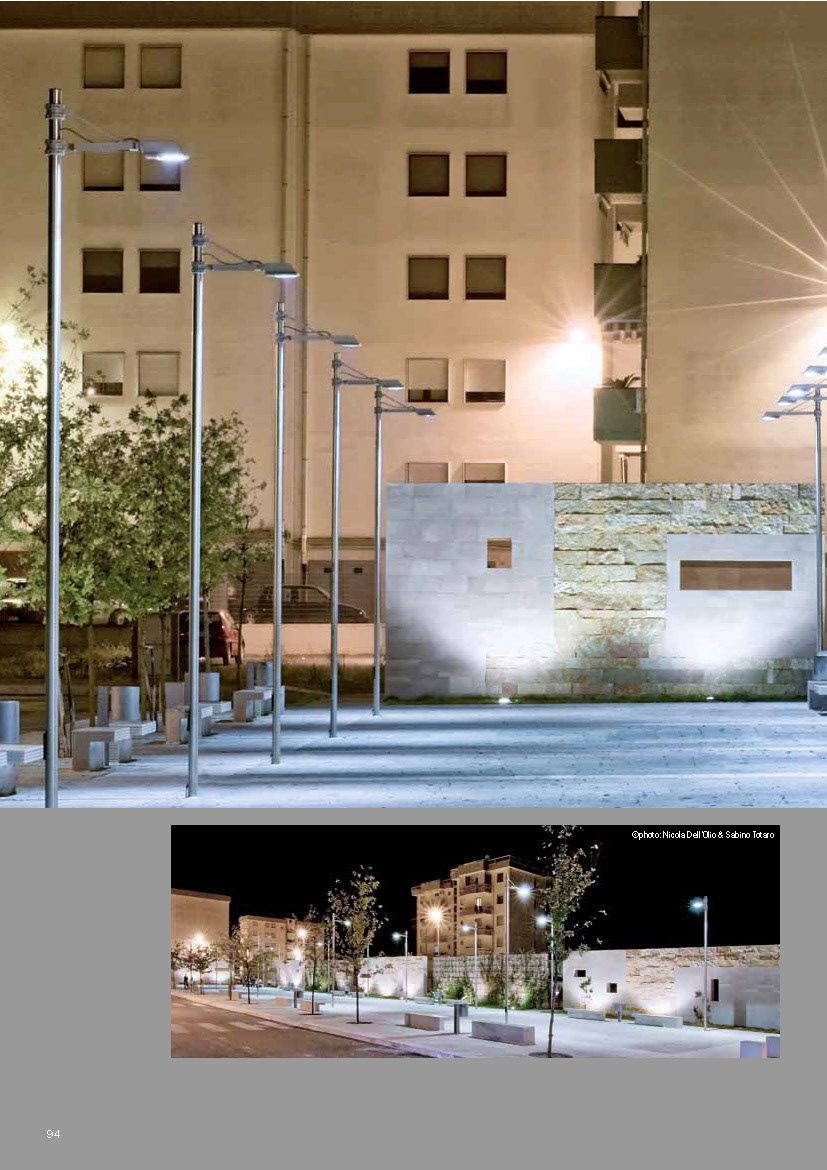

The redevelopment project in the Torricelli district aims at the formation of an internal connectivity system and towards the city and the creation of aggregation spaces, in the heart of a public residential settlement located in the extreme western periphery of Cerignola (FG) and strongly characterized by urban, building and social degradation. Three large pedestrian areas serve as places for walking and resting to promote greater sociability. Two of them, unfolding over a hundred meters from the outside towards the neighborhood, are imagined as pedestrian crossings between strips of greenery, culminating in a large square in the heart of the municipal houses and the IACP. A vast area 80 meters long and 20 meters wide, bounded on the south and west sides by a system of alternating scenes of stone and natural green, almost symbolizing the physical limit of the neighborhood towards the countryside and the mutual exchange of relations . On the east side a row of tall trees completes the line of trees that extends from east to west and bounds towards the street and the building the square, a place for resting, walking, playing and the ephemeral event. The paths along the three pedestrian areas are made with modular paving in Apricena stone, handcrafted and contrasting with the natural green of the lawn and vegetation, and with vast squares in the center of the square. The backstage system is made with walls covered with Apricena stone alternating with “bark” and smooth slabs. Irregular openings create contrasts of light and scenic framing. In the seriality of the stone scenes two walls in a metal structure and crushed of large-sized quarry break, destined to disappear shortly after being incorporated by climbing jasmine.
CLIENT: Regione Puglia, Comune di Cerignola (FG) - ITALY
DESIGN: Arch. Vincenzo Russo, Prof. Ing. Eligio Romanazzi, Ing. Giovanni Boscia, Arch. Marco Robecchi
COMPANY: Simeone Nicola & F. S.r.l. - Cerignola (FG) - ITALY
LOCATION: Cerignola (FG) - ITALY
YEAR: 2003-2007
Performance in Lighting
INTERNATIONAL REFERENCE BOOK
Performance in Lighting
Installazioni
SYSTEMPARK SQUARE Rione Torricelli